

In the Gijón/Xixón of 1900, immersed in a dynamic of development in all areas, both from the economic, commercial, industrial, financial, demographic, social, urban, tourist and cultural point of view, the emerging bourgeoisie sought to make clear the imprint of its presence and its aspirations. And it did so, among other mechanisms, using architecture, as well as the urban remodelling of the main streets of the city.
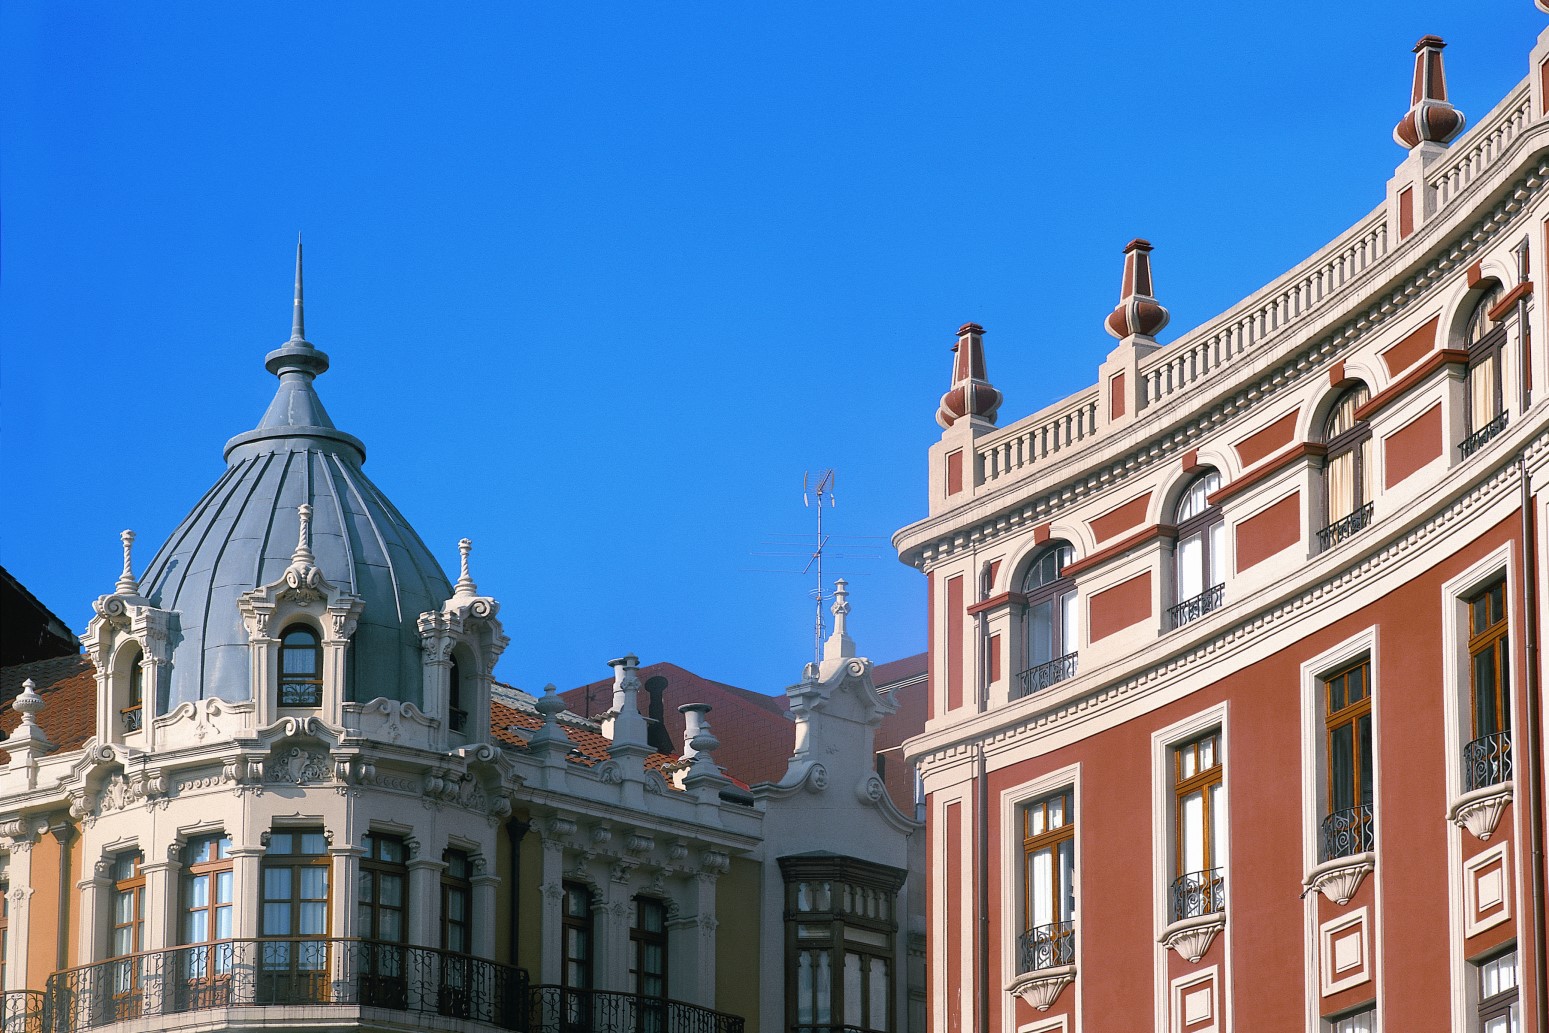
In this framework, in accordance with bourgeois taste, modernist forms find a field of expansion in architectural decoration. Although it is difficult to speak properly of a modernist architecture, the truth is that in the years corresponding to the turn of the century, coexisting with other trends, eclectic, regional, neohistoricist, ornaments, materials and designs were introduced that present wide connections with the characteristic formulas of the Art Nouveau repertoire, allowing us to speak of a more or less evidenced Gijón modernism. The buildings in Gijón that echo these forms are concentrated in the surroundings of the streets Corrida, Jovellanos, Munuza, Cabrales, Instituto, Moros, Trinidad and San Bernardo, mainly, allowing us to follow an interesting and attractive journey through Gijón’s modernism, one of whose most representative aspects is the feminine character of the ornamentation.
Jovellanos, La Merced and Cabrales streets
We will now trace a brief itinerary where we have collected a small selection of some, a few, of the most interesting buildings in Gijón and that in a broader way respond to the formulas of modernism. The connection with Catalan modernism is evident in some buildings, starting our brief tour in Jovellanos street. This link can be observed, firstly, inside the Church of the Sacred Heart. The temple, designed by the Catalan architect Rubio Bellver for the Jesuit Fathers in 1911, resorts in terms of the configuration of the internal space to solutions that refer us to the work of Gaudí, specifically in what involves the parabolic sections of the vault and the polylobed arches of the presbytery. The main façade, despite the maintenance of traditional elements such as the central rose window on the doorway, gable and side towers, is proposed as the framework of a decorative design based on a marked contrast of light and shadow with an expressionist tinge.
Another notable example in this sense is the house that, located on the corner of Jovellanos and La Merced, was designed by the Barcelona architect José Graner Prat in 1901. A building that, with a vertical development of four floors high, presents a notoriously pronounced verticalist tendency. It resorts to a very characteristic solution of these years, which is that of the type of house with facades on two streets, typically bourgeois. The relationship with Catalan modernism, especially with a Gaudí flavour, can be seen in it. This link is evident both in the striking solution of finishing by means of pinnacles as well as in the incorporation of whimsical organic shapes in the decoration of the balconies. In its vicinity, in Instituto, nº 16 we have an interesting building that incorporates an approach to the façade with Art Nouveau decoration and curved references, due to the design of Miguel García de la Cruz, who can well be considered the most modernist of the architects who worked here.
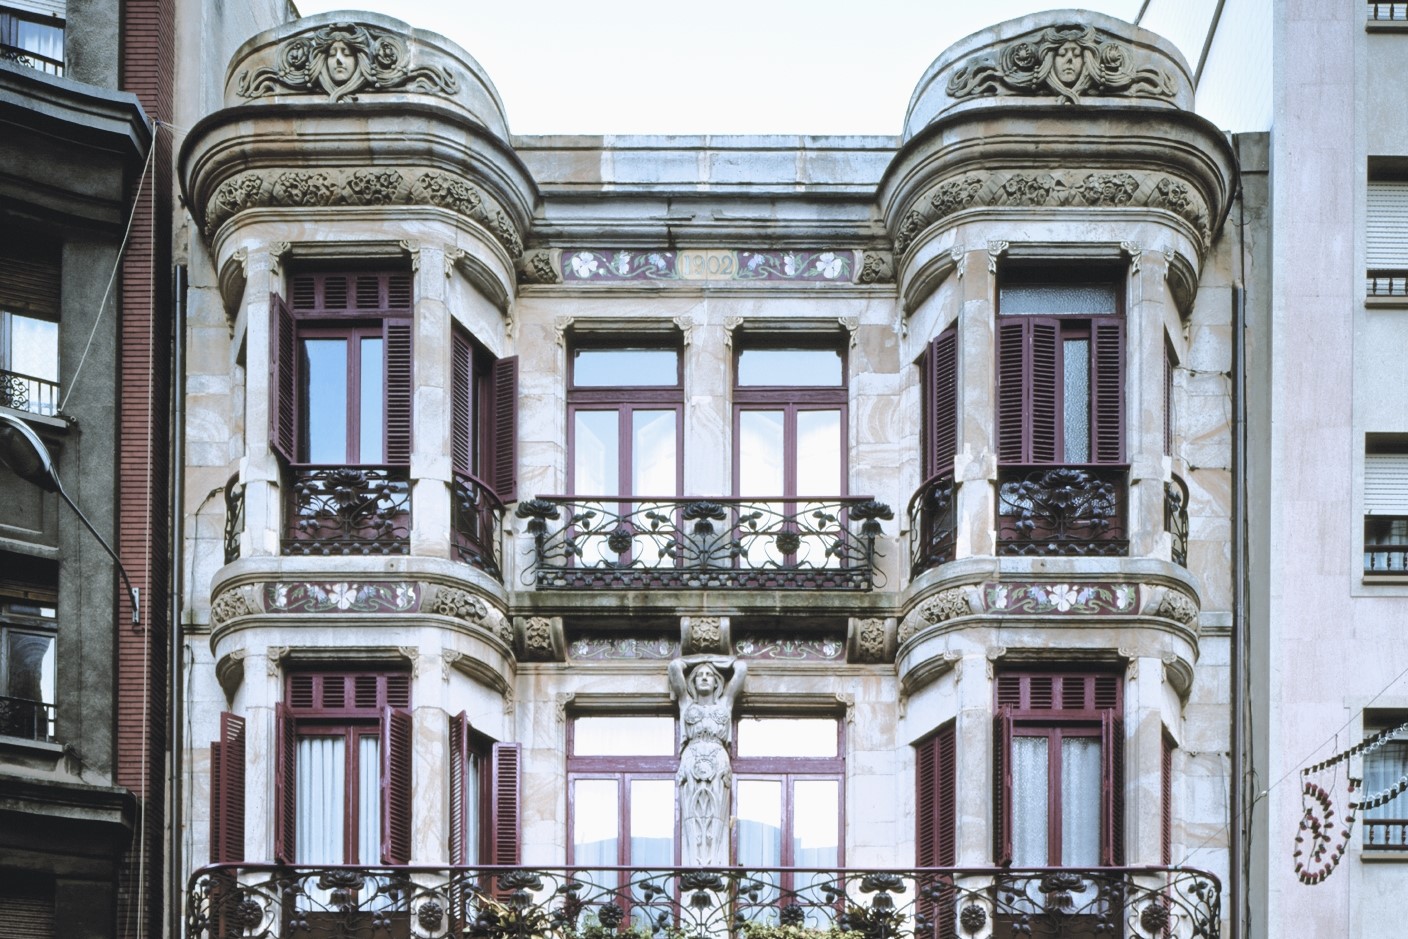
Moving to Calle Cabrales, nº 43, we find a magnificent two-storey building designed by Mariano Marín, in 1901, for Mr. Eduardo Menéndez. Marín is considered to be one of the most prolific and outstanding architects of the turn of the century, designing both residential buildings and hotels, cinemas and theaters. An architect who, despite the plurality of styles that we find in his works, would show a fairly evident inclination towards Art Nouveau forms. As far as the aforementioned building is concerned, it is a house in which the presence of large glazed areas stands out, with the opening of three lines of symmetrically arranged wide openings. It is important not to lose sight of the fact that in this building, as in all those we mention, the ornamental profusion is explained by the desire of the owners to overturn their privileged social status in relation to the function of representation of these architectural samples with a symbolic sense.
FUN FACT: Miguel García de la Cruz would become assistant architect of the City Council of Gijón/Xixón from 1903, becoming municipal architect from the following year, 1904. A good example of the modernist affiliation to which a large part of his production responds were the kiosks designed by him, from 1905 onwards, as well as numerous buildings, most of them unfortunately now disappeared, which showed influences of Belgian and French modernism, which the architect received on his travels.
Calle Cabrales, Plaza San Miguel and Plaza Europa
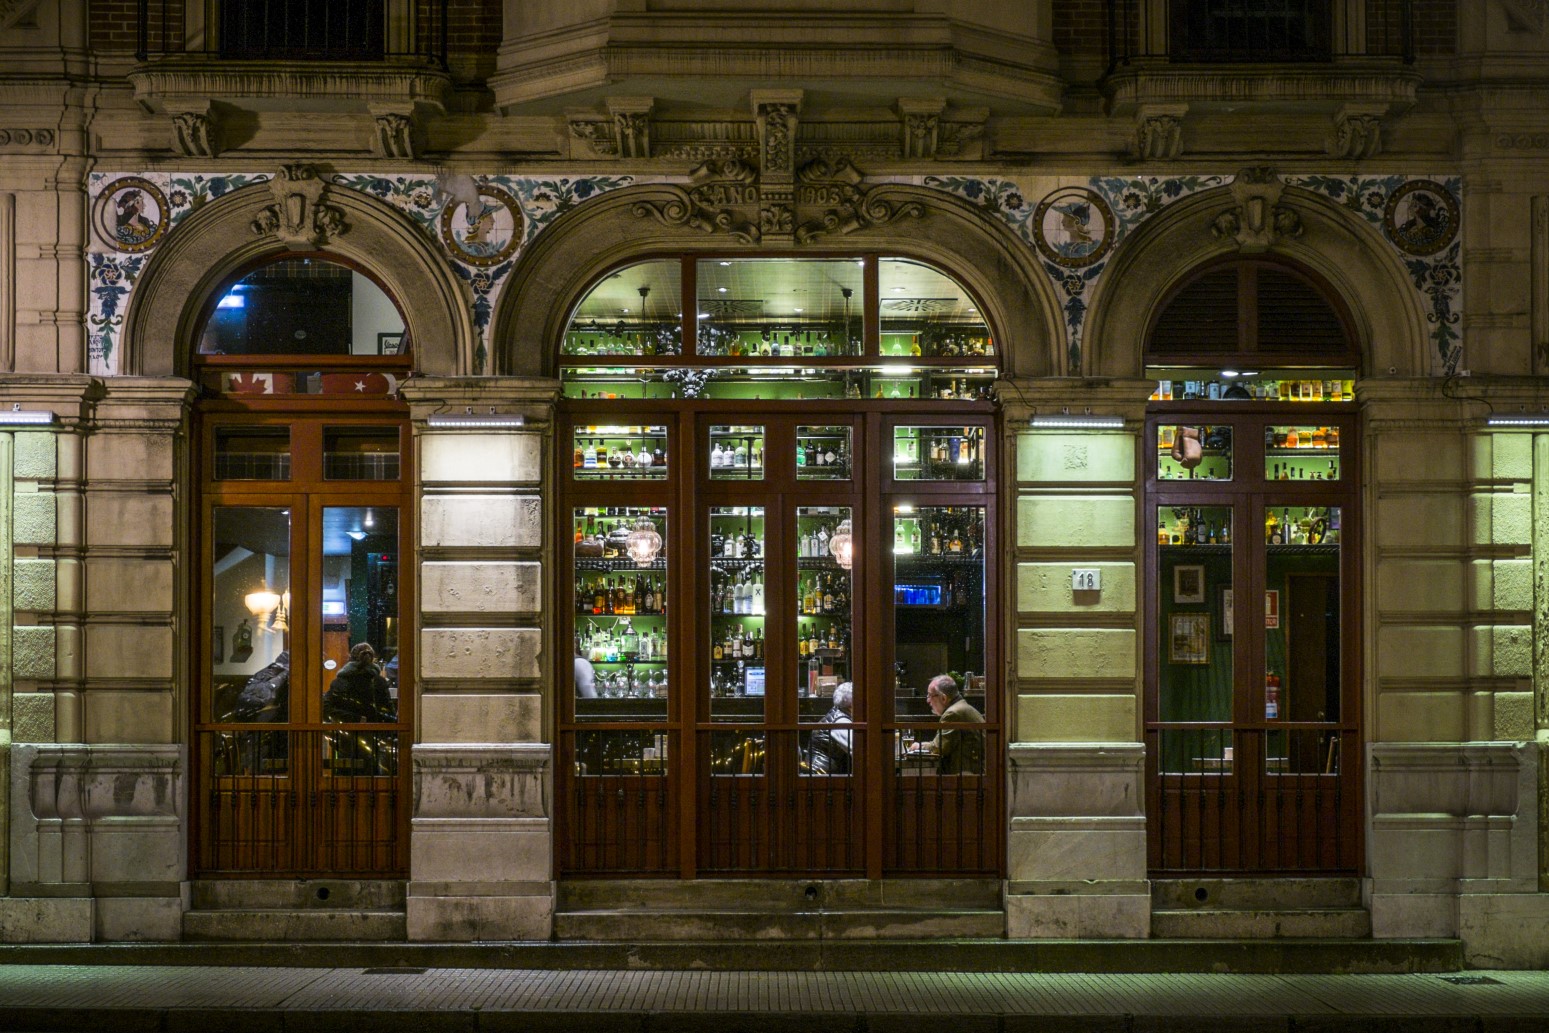
At number 18 of the same street, we have another interesting building designed by Manuel del Busto in 1903 to serve as a home for Mr. Celestino García López. The rehabilitation carried out in 2006 recovered the magnificent original dome-viewpoint, raised above the rotunda of several overlapping roofs, following a Japanese taste. It takes influences from Belgian modernism, made of ceramics, heads framed in medallions next to plant motifs, coexisting with a careful work in the moldings, and follows the precepts of Ruskin and Morris, precursors of British Arts and Crafts, as it is conceived as a total work of art, where the richness of the polychrome also stands out.
To the same architect we also owe the Chalet of Ladislao Menéndez, located in the Plaza de Europa, designed in 1907. The house, with its very careful mouldings, reflects the influence of Art Nouveau in the ornamental details. The most remarkable element is an angular tower-kiosk, a whimsical solution that crowns the whole complex. Also with certain modernist remoras, certainly less obvious, the design of the building of the old Café San Miguel, the popular Cafetón, located in the square of the same name, is also his. In the case of this three-storey building, the neo-baroque air takes on a much greater weight than the typically Art Nouveau formulas.
FUN FACT: From the viewpoint of the chalet, the Menéndez of those years could see a wetland without buildings, glimpse the towers of the church of San Lorenzo and even look out over the Cantabrian Sea.
Calle Corrida
Corrida Street is an incomparable setting to find buildings that, at least on the façade, present modernist recurrences. Among them we find the house that the architect Mariano Marín, previously mentioned, designed in 1903 and which is located at Corrida, nº 35. It is a house structured over three floors whose ground floor has a very different appearance from the original, as it was renovated to house commercial premises. It can be clearly seen on the façade, without forgetting the two-dimensional Art Nouveau style decoration, the movement, the taste for undulating lines, curves, the diaphanous nature of the large glass openings and the richness of the very elaborate, ribbon-style grille on the parapets of the balconies.
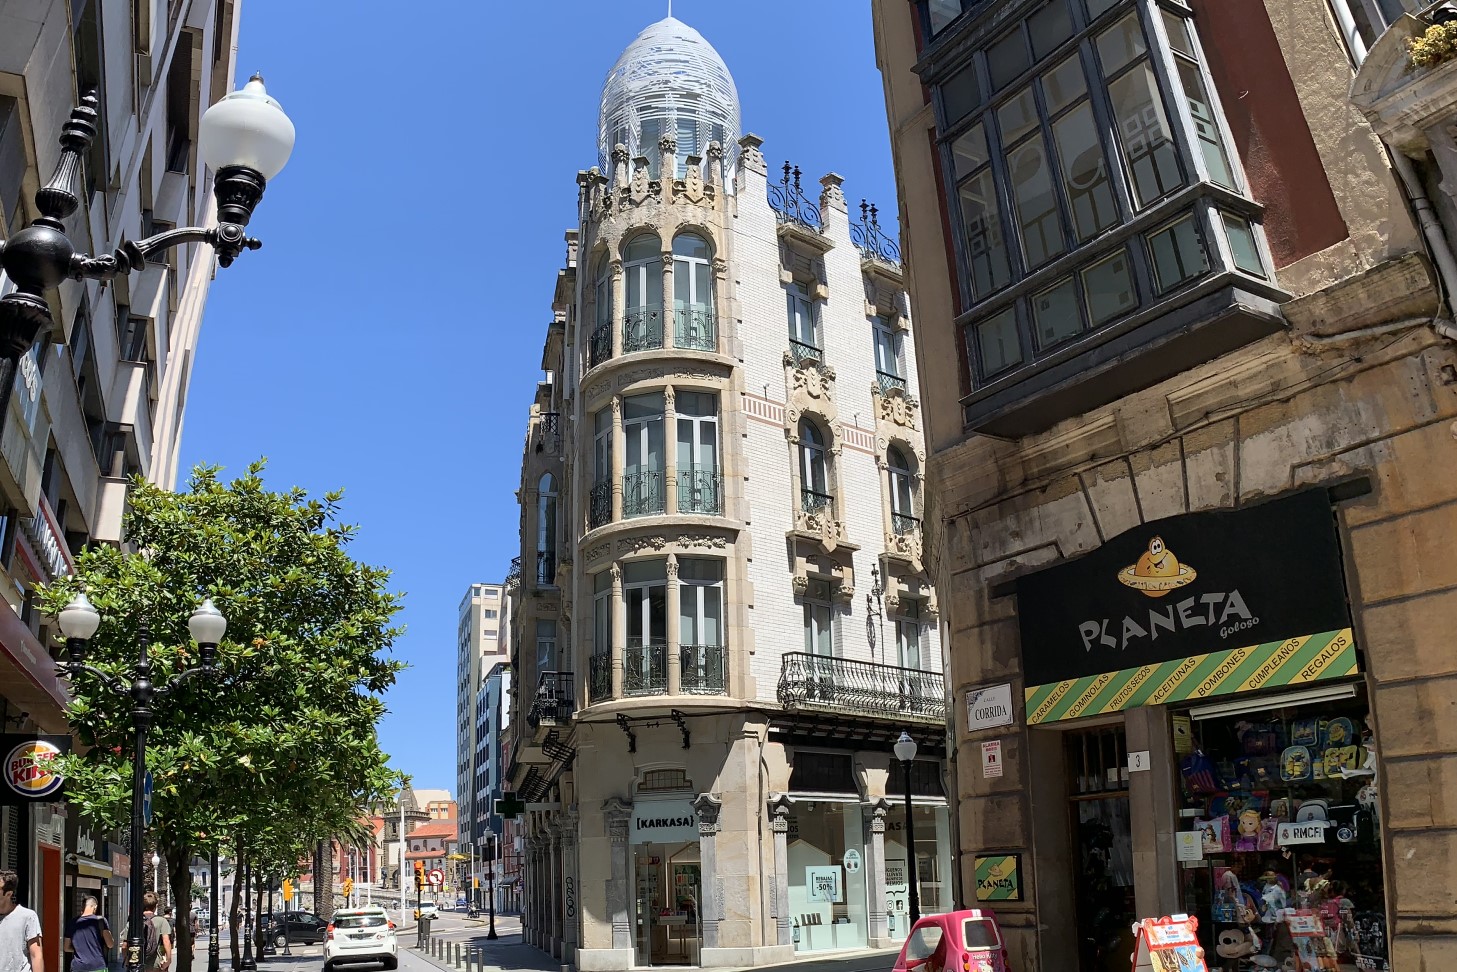
In the same Corrida street, at numbers 1 and 8, we find two magnificent houses designed by the aforementioned municipal architect Miguel García de la Cruz. The one at number 1, on the corner of San Antonio Street, was designed in 1911 for Antonio Sarri. The building has lost some of the elements that the original project enjoyed, including an ornate turret with openwork oculi, but it still meets the sufficient requirements to be suggestive and illustrative of the modernist taste. The most notable element on the façade, which combines ceramics, stone and iron, is the cresting that crowns the complex, especially in the area of the rotunda where the pinnacles are treated in a style that reminds us in a certain sense of Gaudí’s work.
With respect to the one in Corrida, nº 8, the complexity of its façade is noteworthy. Especially with regard to the multiplication of materials and surfaces of different qualities and appearance, in terms of the conformation of the walls. Otherwise, we have a structure of marked symmetry, with side viewpoints and wide openings of accentuated expressionism in terms of the light-dark contrasts. It also presents an interesting sculptural decoration where the fantasy of the motifs, including the heads of women among the leaves that crown the balconies, rose bushes, vine trunks, etc., the presence of corbels stands out, as a support for most of the openings with cantilevered shelves, which acquire an anthropomorphic air.
FUN FACT: In the years when these buildings were designed, Gijón/Xixón was so avant-garde industrially and commercially that it was known as ‘little London’.